

Primary on Main














Address
28405 Sw 2nd Street, Martell, NE
Price
$ 425,000
Property Attributes
- ID#22626657
- TypeSingle Family
- Listing Status ACTIVE
- CountyLancaster
- CityMartell
- AreaLancaster
- NeighborhoodRural
- Zip68404
- StyleTraditional
- Year Built1900
- Taxes$ 4226
- Price$ 425,000
- Bedrooms4
- Full Bathrooms2
- Half Bathrooms0
- Sqr Footage2500
- Lot Size9.53 Acres
Data Source:
Great Plains Regional MLS
Property Description
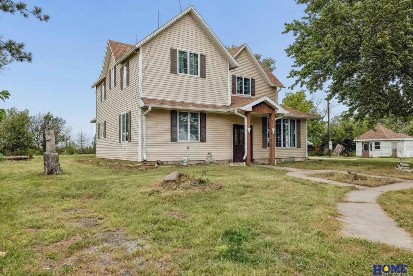
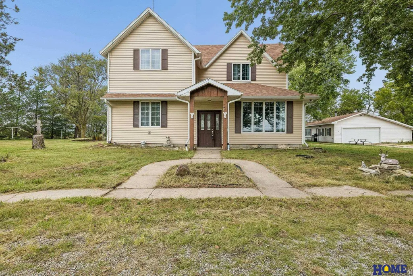
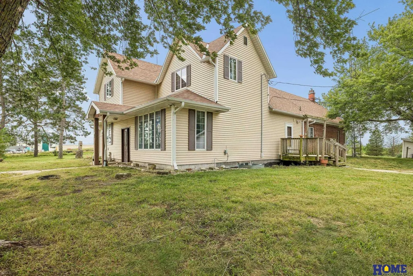
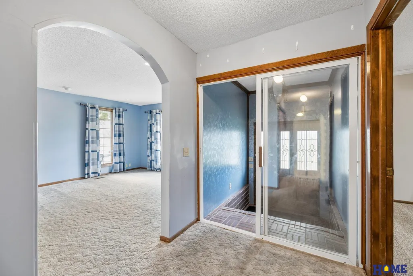
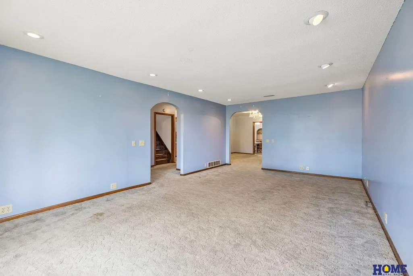
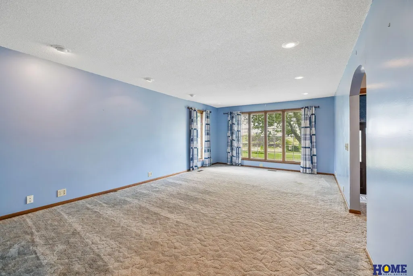
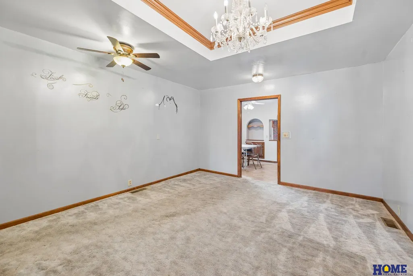
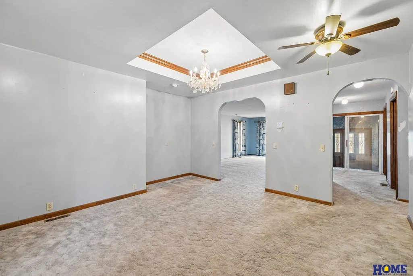
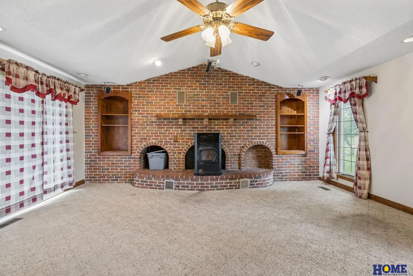
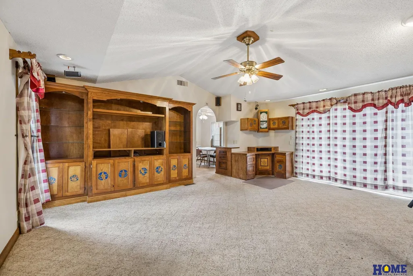
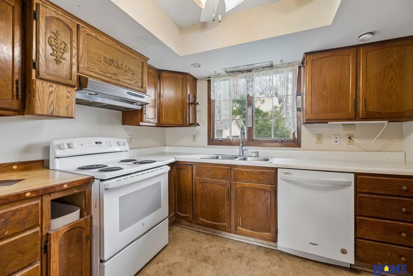
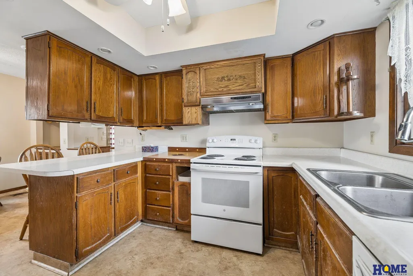
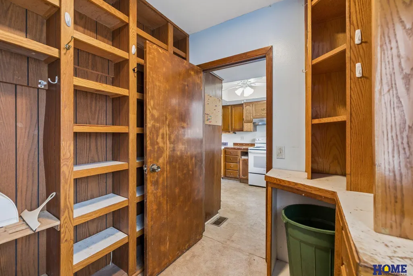
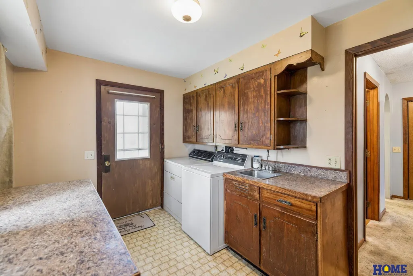
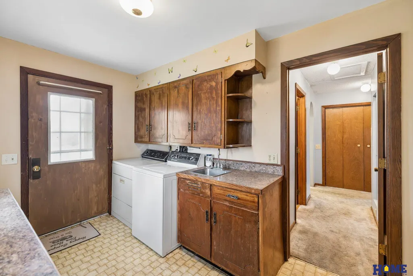
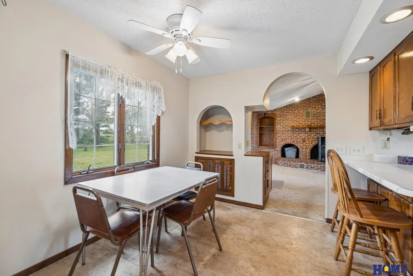
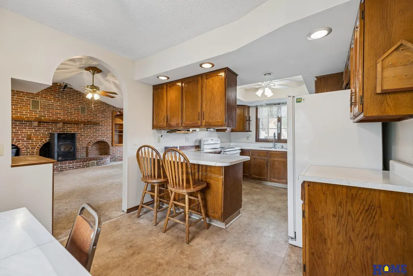
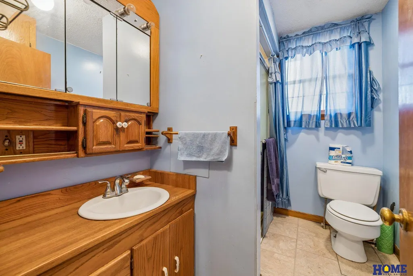
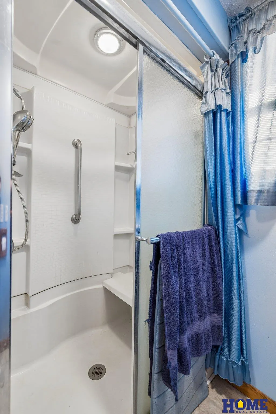
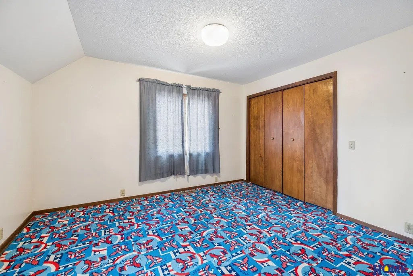
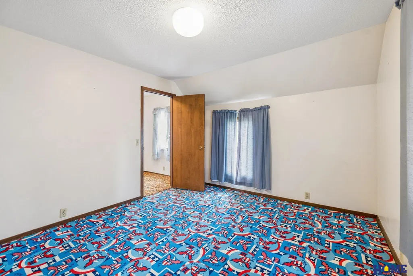
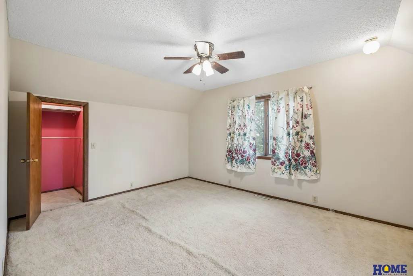
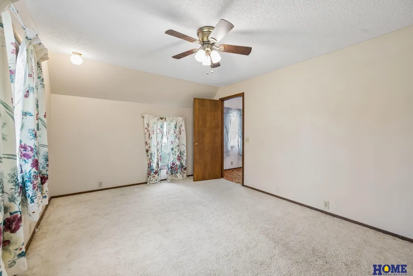
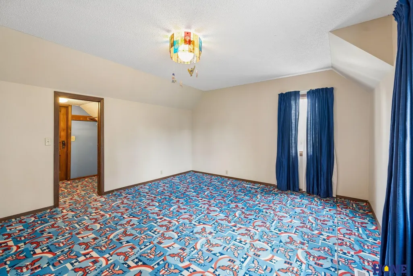
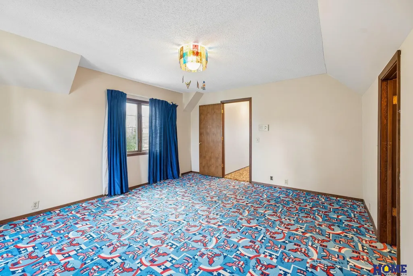
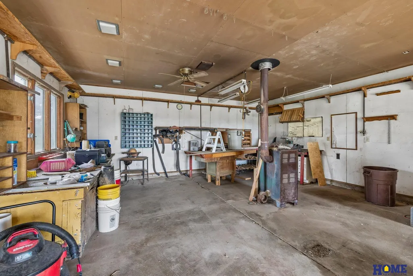
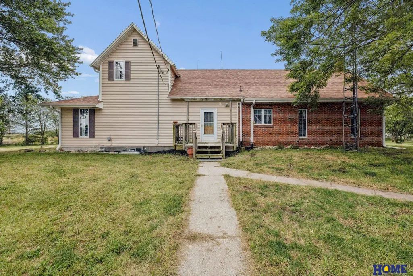
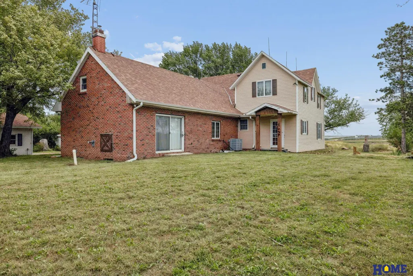
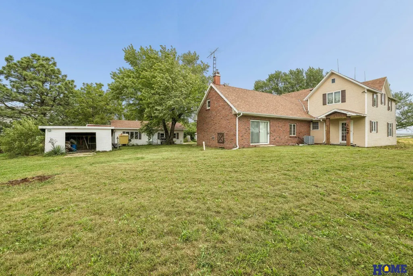
Wide open spaces with room to roam! This 4bd/2ba home is updated and sports a large addition for comfortable country living! You’re greeted with expansive rooms, tall ceilings and plenty of character! You’ll love the bright and airy kitchen with lots of cabinets and big pantry. You’ll find both informal and formal dining areas great for daily meals or entertaining bigger groups. Then, bring your friends into the huge family room featuring an impressive brick wall with a warm and money-saving woodstove! You’ll also love the convenience of the 1st floor primary bedroom and 1st floor laundry. Upstairs you’ll find 3 more big bedrooms and bath. You’ll also enjoy the peace of mind that comes with an all-electric home with almost new HVAC! This is the time of year to appreciate the almost 10 acres with outbuildings and heated garage with shop! Easy access to Hwy 77, but away from the noise and traffic and only 20 mins to Lincoln services! Call today to set up your private showing!
| Elementary School | Middle School | High School |
|---|---|---|
| Norris Elementary School | Norris Middle School | Norris High School |
| Price History | |
|---|---|
| 9/15/2026 | Listed $425,000 |
General Features
| Sewer | Other |
|---|---|
| Heating | Electric |
| Cooling | Central Air |
| Utilities | Electricity Available |
| Roof | Composition |
| Appliances | Range |
| Garage Spaces | 2 |
| Patio/Porch Features | Deck |
| Architectural Style | Traditional |
| Construction Materials | Vinyl Siding |
| Year Built | 1900 |
| Levels | Two |
| Property Subtype | Single Family Residence |
| Tax Year | 2025 |
| Ownership | Fee Simple |
| County | Lancaster |
| New Construction | false |
| Property Type | Residential |
| HOA | false |
| Attached Garage | false |
| Subdivision Name | Rural |
| Garage Y/N | true |
| Status | ACTIVE |
| Directions | From Hwy 77 and Hallam Rd, go West to SW 2nd. Turn south to property on west side of road. |
| ModificationTimestamp | 2026-09-20T06:02:51.300Z |
| High School | Norris |
| City | Martell |
| Senior Community Y/N | false |
| High School District | Norris |
| MLS Area | Lancaster |
| Lot Size Units | Square Feet |
| Lot Size Square Feet | 415067 |
| Carport Y/N | false |
| Elementary School | Norris |
| Tax Annual Amount | 4226 |
| Middle/Junior High School | Norris |
| Property Condition | Not New and NOT a Model |
| Virtual Tour | https://www.zillow.com/view-imx/cbace553-def0-4704-bd39-dd9eb3ce314d?wl=true&setAttribution=mls&initialViewType=pano |
| Building Area Units | Square Feet |
| Primary Bedroom Level | Main Floor |
| Living Area Units | Square Feet |
| Standard Status | Active |
| Occupancy Type | Vacant |
| Middle/Junior School District | Norris |
| Elementary School District | Norris |
| Virtual Tour | https://www.zillow.com/view-imx/cbace553-def0-4704-bd39-dd9eb3ce314d?initialViewType=pano |
| Legal Description | S34, T7, R6, 6th Principal Meridian, Lot 2, Martell, Lancaster Co, Nebraska |
Interior Features
| Interior Amenities | Ceiling Fan(s) |
|---|---|
| Basement | Partial |
| Flooring | Carpet |
| Total Fireplaces | 1 |
| Fireplace Features | Wood Burning Stove |
| Kitchen Level | Main Floor |
| Basement (Y/N) | true |
| Air Conditioning Y/N | true |
| Heating Y/N | true |
| Fireplace Y/N | true |
| Above Grade Finished Area | 2500 |
| 3/4 Baths | 2 |
| Laundry Features | Vinyl Floor |
| Total Bedrooms | 4 |
| Main Level Bathrooms | 1 |
| Below Grade Finished Area Unit Type | Square Feet |
| LivingAreaSource | Assessor |
| Above Grade Finished Area Unit Type | Square Feet |
| Kitchen Features | Luxury Vinyl Plank |
| Total Baths | 2 |
| Bedroom 4 Features | Wall/Wall Carpeting |
| Bedroom 3 Features | Wall/Wall Carpeting |
| Bedroom 2 Features | Wall/Wall Carpeting |
| Dining Room Features | Wall/Wall Carpeting |
| Kitchen Area | 120 |
| Kitchen Length | 12 |
| Kitchen Width | 10 |
| RoomBasementArea | 720 |
| Primary on Main | 195 |
| Second Bedroom Length | 15 |
| Second Bedroom Width | 13 |
| Bedroom 3 Area | 165 |
| Bedroom 3 Length | 15 |
| Bedroom 3 Width | 11 |
| Bedroom 4 Area | 143 |
| Bedroom 4 Length | 13 |
| Bedroom 4 Width | 11 |
| Dining Room Area | 13 |
| Dining Room Width | 13 |
| Family Room Area | 323 |
| Family Room Length | 19 |
| Primary Bedroom Area | 195 |
| Primary Bedroom Features | Wall/Wall Carpeting |
| Primary Bedroom Length | 15 |
| Primary Bedroom Width | 13 |
| Family Room Width | 17 |
| Family Room Level | Main Floor |
| Family Room Features | Wall/Wall Carpeting |
| Dining Room Level | Main Floor |
| Dining Room Area | 169 |
| Bedroom 4 Level | 2nd Floor |
| Bedroom 3 Level | 2nd Floor |
| Second Bedroom Level | 2nd Floor |
Exterior Features
| Fencing | None |
|---|---|
| Lot Features | Over 5 up to 10 Acres |
| Water Source | Well |
| Total Parking | 2 |
| Lot Size Area | 415067 |
| Foundation Details | Block |
| Building Area Total | 2500 |
| Lot Dimensions | 620 x 669.5 |
| Lot Size Acres | 9.53 |
| Lot Size Source | Assessor |
| Covered Spaces | 2 |
Amenities
- Foreclosure
- Views
- Short Sale
- New Construction
- Adult 55+
- Lease To Own
- No HOA Fees
- Furnished
- Primary On Main
- Air Conditioning
- Seller Finance
- Green
- Fixer Upper
- Horse
- Golf
- Fireplace
- Deck
- Garage
- Basement
- Pool
Property vs Single Family Average in 68404
Price
Taxes
Year Built
In The Neighborhood
Primary On Main
Lincoln
$ 489,000
- Type
- Single Family
- Size
- 1,800 SqFt
- Rooms
- 2 Beds + 1 Baths
Nebraska Realty
Primary On Main
Roca
$ 435,000
- Type
- Single Family
- Size
- 1,352 SqFt
- Rooms
- 3 Beds + 2 Baths
REMAX Concepts
Primary On Main
Roca
$ 649,900
- Type
- Single Family
- Size
- 5,828 SqFt
- Rooms
- 5 Beds + 4 Baths
American Realty Co
Primary On Main
Lincoln
$ 560,000
- Type
- Single Family
- Size
- 3,077 SqFt
- Rooms
- 3 Beds + 3 Baths
HOME Real Estate
Primary On Main
Arlington
$ 360,000
- Type
- Single Family
- Size
- 1,778 SqFt
- Rooms
- 4 Beds + 2 Baths
AAA Real Estate
Primary On Main
Plattsmouth
$ 799,000
- Type
- Single Family
- Size
- 3,740 SqFt
- Rooms
- 3 Beds + 4 Baths
Nebraska Realty
Primary On Main
Denton
$ 595,000
- Type
- Single Family
- Size
- 1,700 SqFt
- Rooms
- 2 Beds + 3 Baths
BancWise Realty
Primary On Main
Bennington
$ 825,000
- Type
- Single Family
- Size
- 2,906 SqFt
- Rooms
- 3 Beds + 3 Baths
Nebraska Realty
Primary On Main
Beatrice
$ 1,287,000
- Type
- Single Family
- Size
- 4,347 SqFt
- Rooms
- 5 Beds + 4 Baths
Homestead Land Company Inc
 This data is from various Participants of the Great Plains REALTORS® Multiple Listing Service Inc Internet Data Exchange; is for consumers personal, non-commercial use and may not be used for any purpose other than to identify prospective properties consumers may be interested in purchasing; the listing broker is listed on each listing; the information is deemed reliable but not guaranteed, and is copyrighted ©2026 Great Plains REALTORS® Multiple Listing Service, Inc. Information is
